
Last updated November 14, 2026
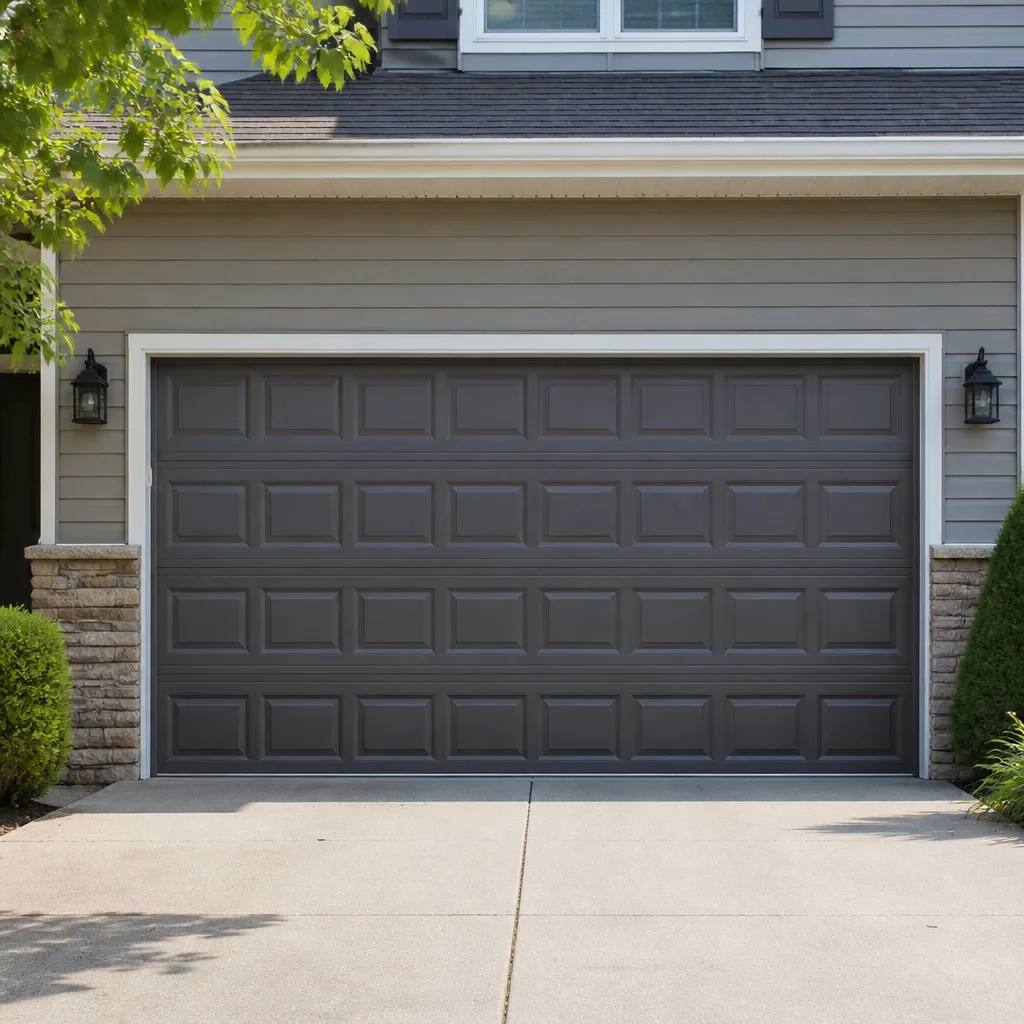 Raised-panel steel
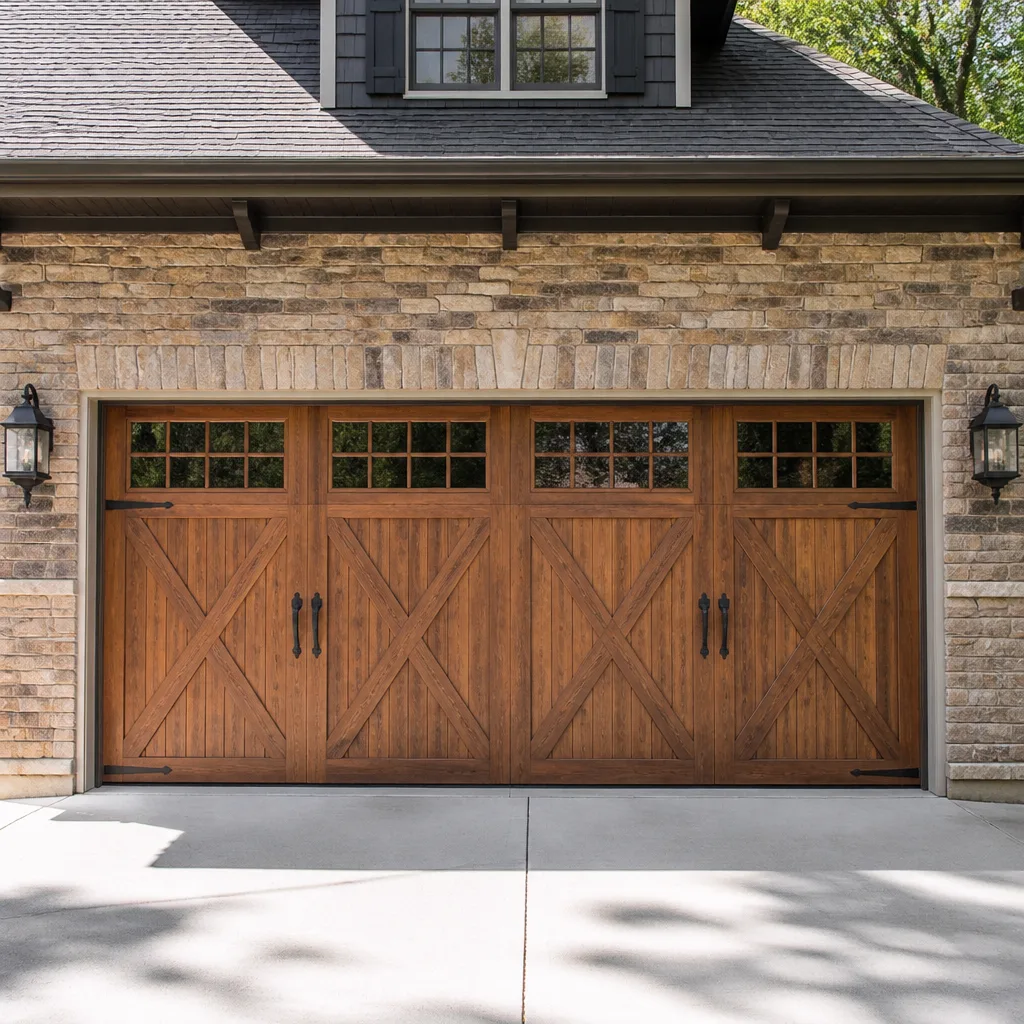 Carriage house
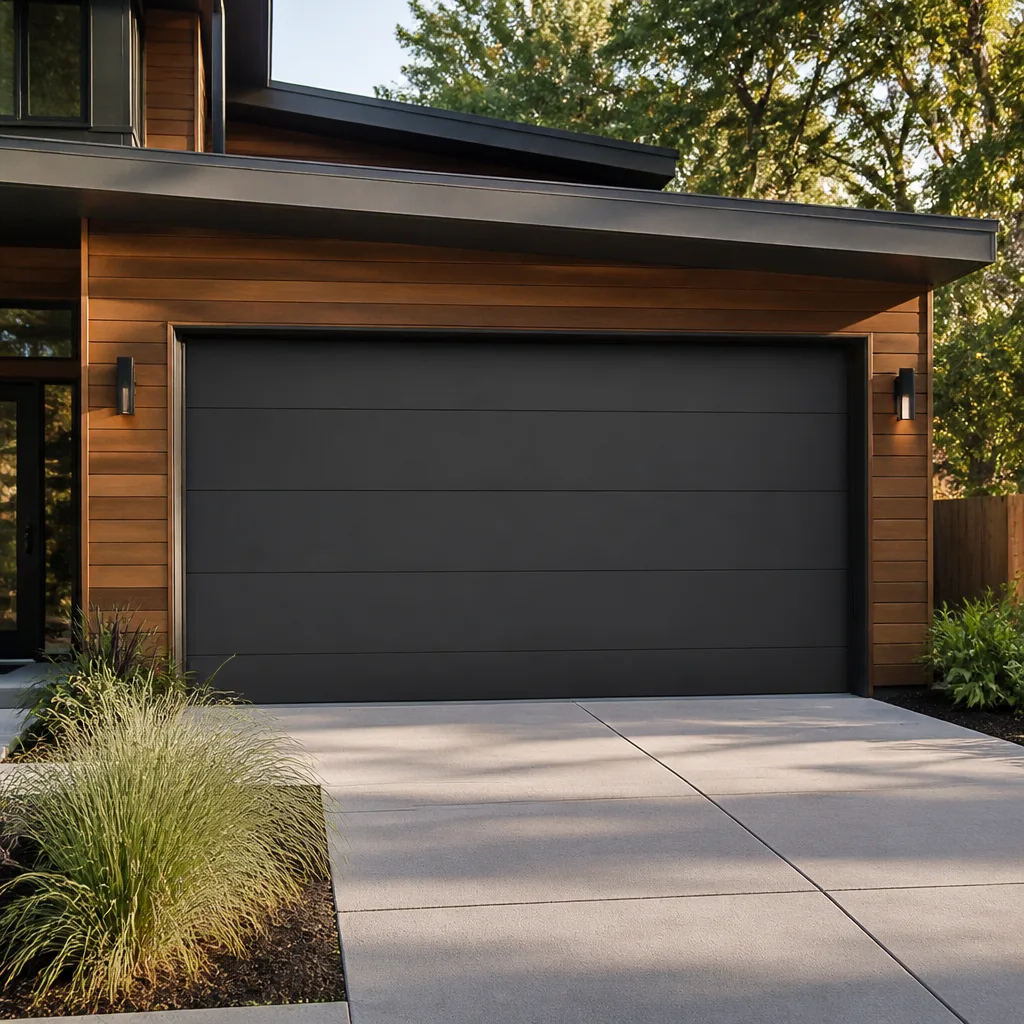 Modern flush
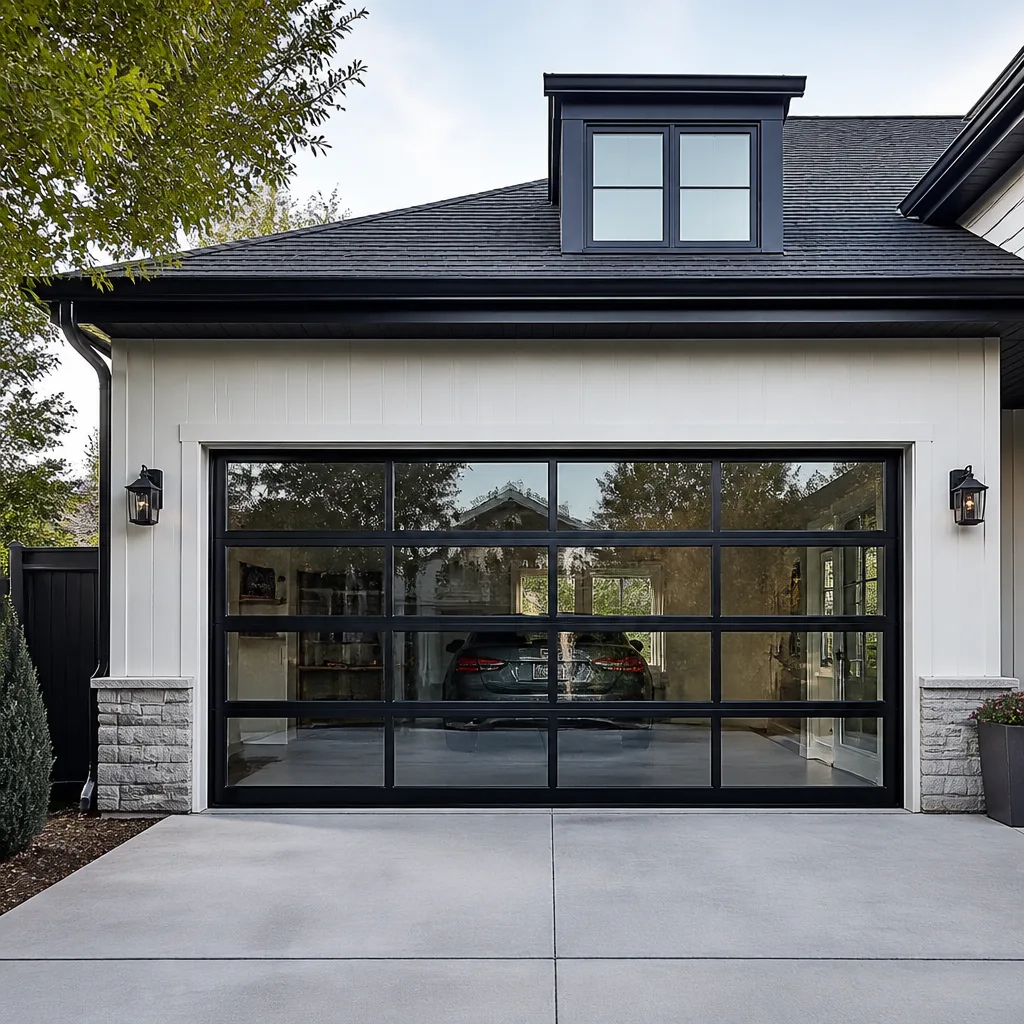 Full-view glass
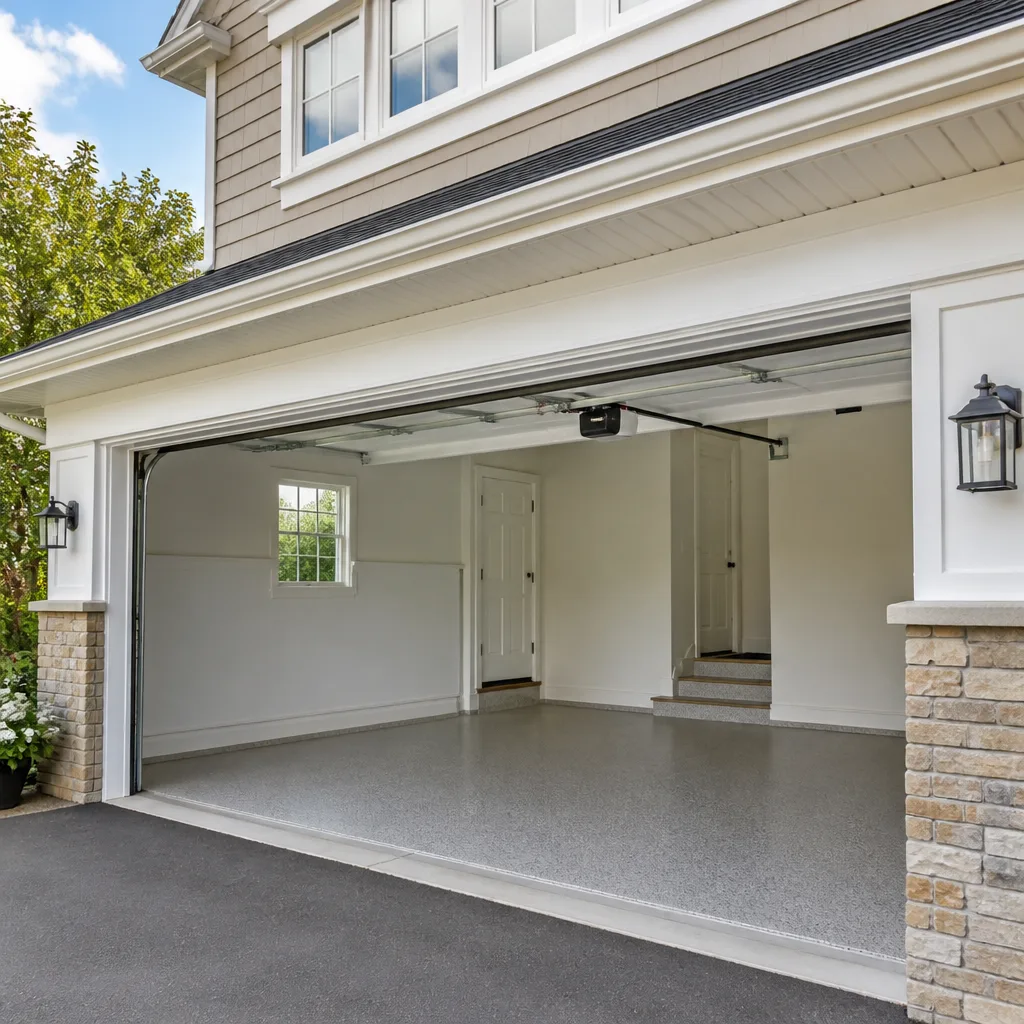 LiftMaster openers
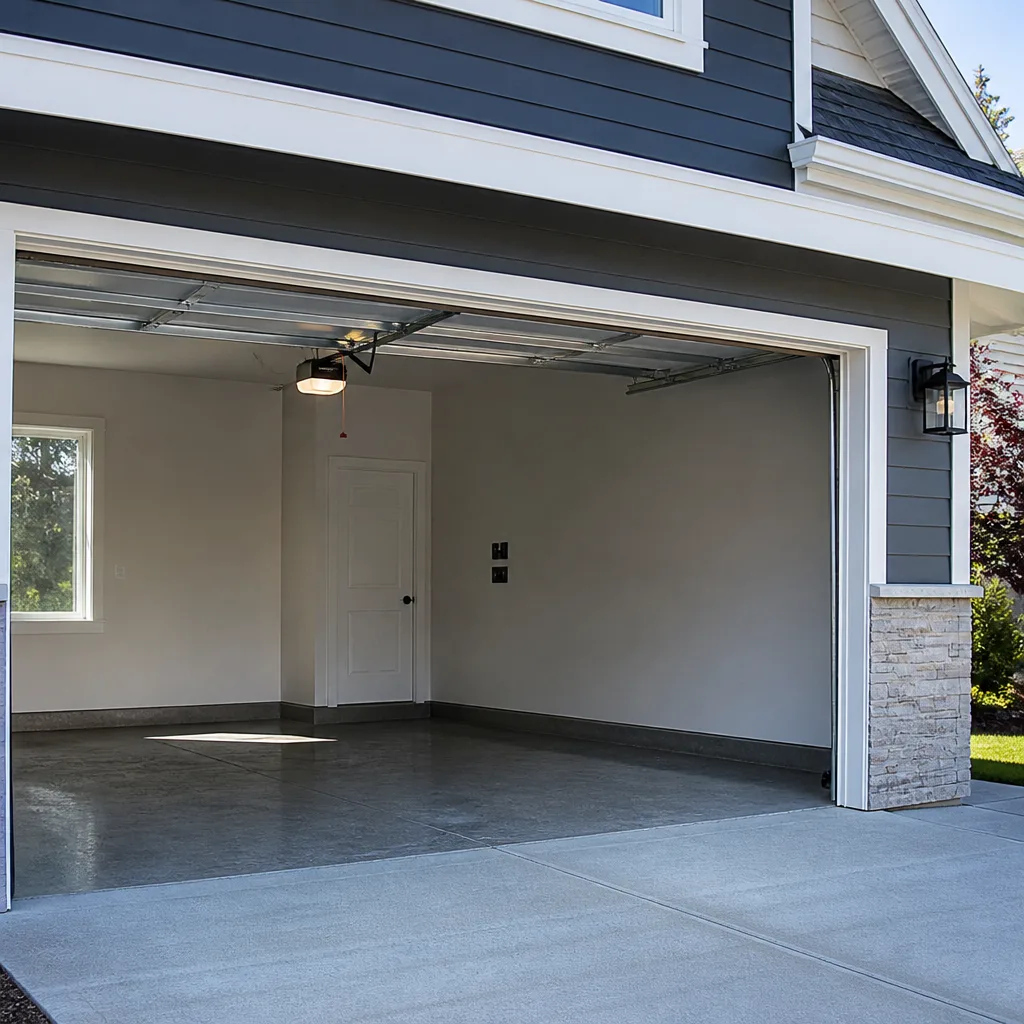 Chamberlain openers
Full 25-point door and opener safety check with every visit - springs, cables, rollers, tracks, and your LiftMaster or Chamberlain opener included
You get a price before we start. It does not change when the truck arrives.
Get your free estimateGarage Door Permits, Codes & Inspections in Portland, OR: What You Need to Know
Most Portland homeowners assume replacing a garage door means a salesperson, a truck, and a few hours of work, with no paperwork involved. That’s the misconception. In many cases you’re right, and no permit is needed. But there’s a specific line where a simple swap turns into a structural project that needs the city’s sign-off, and that line isn’t where most people expect it. It usually isn’t about the door at all. It’s about the opening, the header above it, and whether anything structural is changing. This guide walks through when a permit is required in Portland, what the Oregon Residential Specialty Code says about headers and load paths, how fire-rated doors fit in, and what the inspection actually checks before you sign off on the job.
Quick Answer
In Portland, a like-for-like garage door replacement, where you swap one door of the same size and type into an unchanged opening using the existing hardware, generally does not require a building permit. A permit, and often a structural review, is usually triggered when the opening changes size, the header or framing is modified, a new opening is cut, or an attached garage gets converted or reconfigured. Fire-rated door requirements between an attached garage and the living space are a separate code point Portland inspectors check, especially on older homes where living space was added above or beside the garage. When in doubt, call the Portland Bureau of Development Services and ask before you order anything.
Styles & brands we work with
- Raised-panel steel
- Carriage house
- Modern flush
- Full-view glass
- LiftMaster openers
- Chamberlain openers
Table of Contents
- What “Like-for-Like Replacement” Means in Multnomah County
- When Portland Requires a Permit for a Garage Door
- ORSC Rules on Headers, Lintels, and Structural Review
- Fire-Rated Doors Between Garage and Living Space
- How to Pull a Permit Yourself vs. Having a Contractor Do It
- What the Inspection Actually Checks
- How Portland’s Climate and Housing Shape the Job
- Choosing a Contractor Who Gets the Paperwork Right
What “Like-for-Like Replacement” Means in Multnomah County
Like-for-like is the phrase that determines whether your job stays simple. In practical terms, it means the new door has the same rough opening dimensions, the same type of door (sectional, roll-up, tilt-up), and mounts to the existing track, springs, and hardware without modifying the structure around it. If you’re pulling out a Clopay sectional door and installing another Clopay sectional of the same width and height into an unchanged opening, that’s the standard scenario where a permit isn’t part of the conversation.
The classification stops applying the moment one of the following is true:
- The opening width or height changes, even by a few inches.
- The header above the opening is cut, doubled, sistered, or reinforced.
- The door type changes in a way that alters the load path, such as converting a sectional door to a roll-up or a swing-out carriage style that needs different framing.
- New track mounting requires new attachment points in framing that didn’t previously exist.
- A garage conversion, living-space addition, or structural remodel is underway around the door.
The word “structural” is where homeowners get caught out. A permit is about the structure, not the door. If the new door fits the old opening and the old hardware, the door is cosmetic. If the opening itself has to change, or the framing above it has to be modified to fit a taller door, you’ve crossed into a project that a city inspector will want to look at. In Multnomah County, that classification matters most at resale, when a buyer’s inspector walks through and asks to see the permit history. Unpermitted structural work becomes a negotiation point on the way to closing, and it can slow a sale or force remediation.
When Portland Requires a Permit for a Garage Door
Portland’s Bureau of Development Services draws a line between cosmetic work, opening modifications, and new construction. The door itself sits on the cosmetic side more often than not. It’s what happens around the door that moves you into permit territory. Here’s how the three buckets usually break down.
Cosmetic replacement (usually no permit)
Same opening, same door type, same hardware layout, no framing changes. Replacing springs, cables, rollers, or a panel with a matching section falls here as well. This is the most common scenario and the one where most homeowners never touch a permit application.
Opening modification (permit almost always required)
Enlarging the opening for a taller door, widening it for a double, cutting a new opening in a wall that didn’t have one, or reinforcing the header above. Any of these changes what the wall is carrying, and that’s the part the code cares about. A permit and structural review are the typical path.
New construction or conversion (permit required)
Adding a new garage, converting a garage to living space or the reverse, or building an attached structure that shares a wall with the house. These projects carry their own review, and the garage door becomes one piece of a larger permitted scope.
If your project sits somewhere between these buckets, the safest move is to call BDS directly and describe what’s changing. Bring the opening dimensions, a photo of the existing header, and a note about whether the door type is changing. The permit desk will tell you which bucket you’re in, and that answer beats any guess a salesperson might offer. If you’re not sure where your project lands, we’re happy to talk through it before you order a door from anyone.
ORSC Rules on Headers, Lintels, and Structural Review
The Oregon Residential Specialty Code (ORSC) governs how the wall above a garage opening is sized and supported. Above every garage door opening there’s a header, sometimes called a lintel, and that header carries the load from the wall and roof above. The code sets minimum sizing for these elements based on span, load, and the surrounding framing. Get the size wrong and the wall sags over time, the tracks go out of alignment, and the door starts binding or closing unevenly.
A structural review is the city’s way of confirming the header sizing meets ORSC before the wall gets closed back up. The typical scenarios where this review kicks in:
- The opening is being widened or raised, which changes the span the header has to carry.
- The existing header is undersized for the door being installed, even without a size change to the opening.
- New framing is being added above or beside the opening as part of a remodel.
- A load-bearing wall that includes the garage opening is being modified in any way.
A qualified contractor or structural engineer sizes the new header, the plans go to the city, and the inspector checks the work before it’s covered. None of that is glamorous, but it’s the difference between a door that stays aligned for years and one that starts racking after two winters. The inspection process exists to protect the load path, not to make the project harder.
If you’re working with a contractor on a replacement door and the project touches the header, that contractor should be able to hand you the correct drawings and permit documentation without a fuss. This is where our repair-first approach matters: we diagnose what’s actually going on with your opening before recommending anything. We’ve seen jobs where the “door problem” turned out to be a header issue the homeowner never knew about, and we’ve seen the reverse, where a replacement was quoted for a door that only needed new springs and tracks. A close look at the opening comes first.
Fire-Rated Doors Between Garage and Living Space
The door between an attached garage and the house is a code point Portland inspectors flag often, particularly on older homes. Most attached garages need a fire-rated door between the garage and the living space, and in many jurisdictions that door needs to be self-closing and self-latching. The reason is simple: a garage that catches fire gives the house a buffer, but only if the door between them holds long enough for the household to get out and the fire department to arrive.
Here’s where this becomes a garage door conversation. Older Portland homes, especially those where living space was added above or beside a garage, sometimes have a repurposed interior door or an older hollow-core door between the garage and the living area. That door isn’t rated, and an inspector will flag it during a sale or a remodel review. It’s not the overhead garage door being inspected in that case; it’s the person door between the two spaces. Homeowners often confuse the two, and it’s worth being clear: the overhead door, the one that opens to the driveway, doesn’t carry the fire separation requirement. The interior door between garage and house does.
If your home has living space above the garage, that’s an added layer. Some configurations call for a rated ceiling assembly or specific separation detailing, and those requirements sit with the builder or structural engineer handling the addition. If you’re unsure about your home’s setup, ask the Bureau of Development Services what applies to your address rather than relying on what a neighbor’s house has. Code requirements have changed over the years, and what was allowed when your house was built may not be what the city expects now.
How to Pull a Permit Yourself vs. Having a Contractor Do It
Portland allows homeowners to pull permits for work on their own primary residence, with some limits around work the city treats as requiring a licensed contractor. The tradeoff is real: pulling it yourself saves the contractor’s overhead on the permit application, but it puts the whole coordination on you, including the inspection schedule and any corrections the city sends back. Here’s how the two paths break down.
Pulling the permit yourself
- Confirm with the Bureau of Development Services whether your project needs a permit and which type.
- Gather the plans and details the city asks for: opening dimensions, header sizing if structural work is involved, and a description of the door being installed.
- Submit the application, pay the permit fees, and wait for review.
- Schedule the inspection at the right stage of the work. If the header is being modified, the framing inspection usually has to happen before the wall is closed.
- Respond to any corrections the inspector writes up, and get the sign-off.
The savings on the permit application itself are sometimes offset by the time spent on review, follow-up, and corrections. If the scope is limited and you’re comfortable managing the calendar, doing it yourself works.
Having a contractor pull it
- The contractor confirms the scope and tells you whether the job needs a permit.
- The contractor handles the application, the drawings, and the fee payment.
- The contractor coordinates the inspection timing with the crew’s schedule.
- Corrections, if any, are handled as part of the job rather than as your paperwork problem.
- You get the permit record for your files, which matters at resale.
The permit fees themselves are the city’s, not the contractor’s, and a licensed contractor typically passes them through without markup. What you’re paying for is coordination. For a like-for-like replacement, none of this applies. For a job that touches the header or changes the opening, having one company handle the door and the paperwork is one less handoff. At Shoreline Garage Door Service, we take a repair-first approach and handle the full service arc from diagnosis through installation, so the permit conversation happens with the same team that’s doing the work. If a structural engineer needs to be brought in for header sizing, we’ll tell you that directly rather than pretending it’s a routine job.
What the Inspection Actually Checks
A garage door inspection in Portland, when a permit is involved, isn’t really about the door mechanism. It’s about the structure around the door and the safety details that go with it. The inspector is confirming the wall, the header, and any framing changes meet the code as permitted. Here’s what a typical inspection covers.
- Header sizing and support. The inspector checks that the header above the opening matches what was permitted and what ORSC requires for the span. Undersized or incorrectly supported headers get flagged, and the wall has to be opened back up.
- Framing connections. Nails, hangers, and fasteners at the modified framing points. If the king studs or jack studs on either side of the opening were changed, the inspector looks at how they connect.
- Fire separation. On attached garages, the separation between the garage and the living space, including the rated door if one is required, and whether it’s self-closing and self-latching. This is the point that catches older Portland homes where living space was added over or beside a garage.
- Door installation. The door itself, its tracks, its springs, and whether it opens and closes without binding. A door that’s misaligned or has a spring that’s not matched to the door weight fails inspection.
- Safety features. The photosensor and auto-reverse function on an automatic opener. On LiftMaster and Chamberlain operators, this is tested by breaking the sensor beam and confirming the door reverses.
The key takeaway is that the inspection follows the permitted scope. If the permit was for a header replacement, that’s what’s inspected. If the job is a like-for-like replacement with no permit, there’s no inspection, but the door still needs to be installed correctly for safety and function. A door that binds or a spring that’s underspec for the weight will fail on function, not paperwork. That’s why we test and balance every door we install, whether or not a permit is involved.
How Portland’s Climate and Housing Shape the Job
Portland’s wet winters and mild but damp climate put a specific kind of stress on garage doors. Steel panels take on moisture along the bottom edge and at the seams, paint fails earlier than it would in a drier climate, and wooden doors need repainting more often. That’s not a permit issue, but it shapes what a replacement project actually looks like over the door’s life. A Clopay steel door installed in Portland in a wet-exposure location will need more maintenance than the same door in a drier part of the state.
The housing stock matters too. Portland has a lot of older homes with detached garages, carriage-style doors, and nonstandard opening dimensions. When someone replaces a 60-year-old wooden door with a modern sectional, the opening itself often isn’t square, and the track mounting points don’t always line up. Most of the time that’s fixable with new track and bracketry inside the existing opening, which keeps the job in the like-for-like bucket. Occasionally the opening has shifted enough that the framing has to be adjusted to bring the door true, and that pushes the project into permit territory. We see both outcomes and we tell homeowners which one they’re looking at before anyone orders a door.
The local geography comes into play in a few neighborhoods with different considerations. Hillside homes in the West Hills often have garages cut into a slope, which can mean the wall above the opening carries more load than a flat-lot garage, and header sizing matters more. Flat-lot neighborhoods in Southeast Portland tend to have simpler geometry. Either way, the question the inspector asks is the same: does the structure match the permit and the code?
Choosing a Contractor Who Gets the Paperwork Right
The permit conversation reveals a lot about a contractor before any work starts. Ask three questions at the estimate stage and listen carefully to the answers. First: does this project need a permit? A contractor who says “probably not, it’s just a door” without asking about the opening is guessing. Second: who pulls it, and what’s the process for inspection? Third: what happens if the inspector flags something? A contractor who carries the permit and handles corrections owns the outcome. A contractor who leaves it on you is telling you what kind of project partner they’ll be.
We’re trained to work on eight of the industry’s most widely installed brands: LiftMaster, Chamberlain, Genie, Clopay, Amarr, Wayne Dalton, Craftsman, and Raynor. That matters here because the paperwork and the door are connected. Knowing how a Clopay door’s track system mounts, or how a LiftMaster opener’s sensor wiring interacts with new framing, means the install is coordinated with the inspection rather than fighting it. A one-brand shop or a general handyman might get the door in, but the structural details and the electrical sensor run are where the inspection usually finds problems. Shoreline has been serving Portland since 2016 and we’ve seen how the city’s review process works on both simple replacements and structural modifications, and we’ll tell you honestly which one you’re looking at.
If you’re comparing contractors and need a repair rather than a replacement, our garage door repair team can look at the opening first and tell you whether a replacement is even necessary. Sometimes the door is fine and a spring or track issue is the whole story. If the opener is the problem, our garage door opener repair work covers the common residential drive systems, including the smart-home-compatible LiftMaster and Chamberlain platforms. If you’re in a nearby community and want to know whether the same rules apply, our team works throughout the Portland area and can walk you through the local differences. For a broader look at our services, visit Shoreline Garage Door Service.
Common Mistakes to Avoid
- Assuming a like-for-like replacement needs no check at all. Most don’t, but you have to confirm the opening size and the header aren’t changing. Ask before you order.
- Replacing the door when the header is the problem. A drooping header causes the tracks to misalign and the door to bind. A new door on a bad header will fail the same way the old one did, and now you own a structural repair too.
- Skipping the fire-rated door between garage and living space. This is the code point that comes back at resale, especially on older Portland homes with living space added over the garage. Check which door the inspector actually cares about.
- Reinforcing a header without a structural review. Adding a sister board or a larger header is a structural change under ORSC, and doing it without the review means the work isn’t permitted. That’s the paperwork problem that shows up at closing.
- Pulling a permit on a project that doesn’t need one. The reverse mistake. It adds time and fees to a job that wouldn’t have needed review. Confirm with the Bureau of Development Services.
- Choosing a contractor who won’t say who pulls the permit. The answer should be clear and so should the process for inspection and corrections.
- Ignoring the sensors on an opener install. The photosensor test is part of inspection when the opener is in scope, and it’s a safety feature regardless. A door that doesn’t reverse on obstruction is a danger to anyone in the way.
See the difference
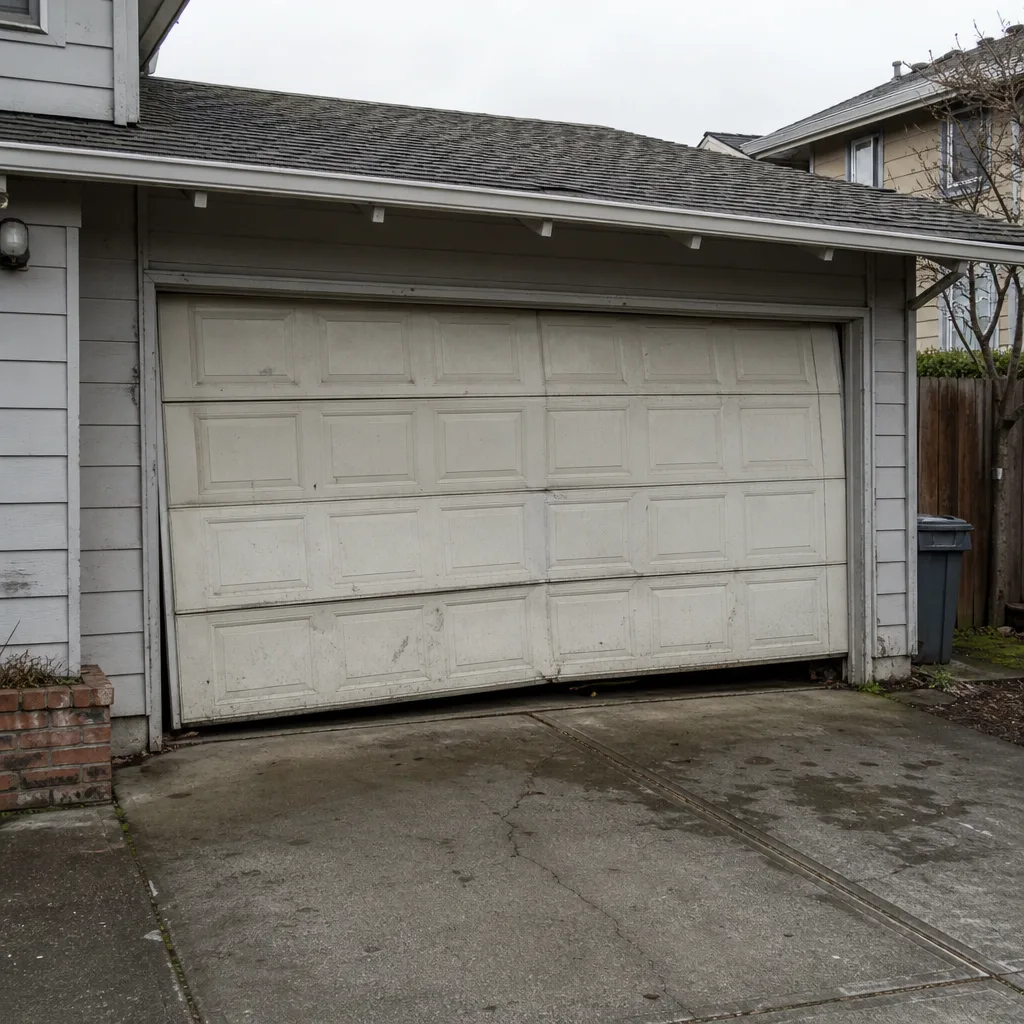 Before
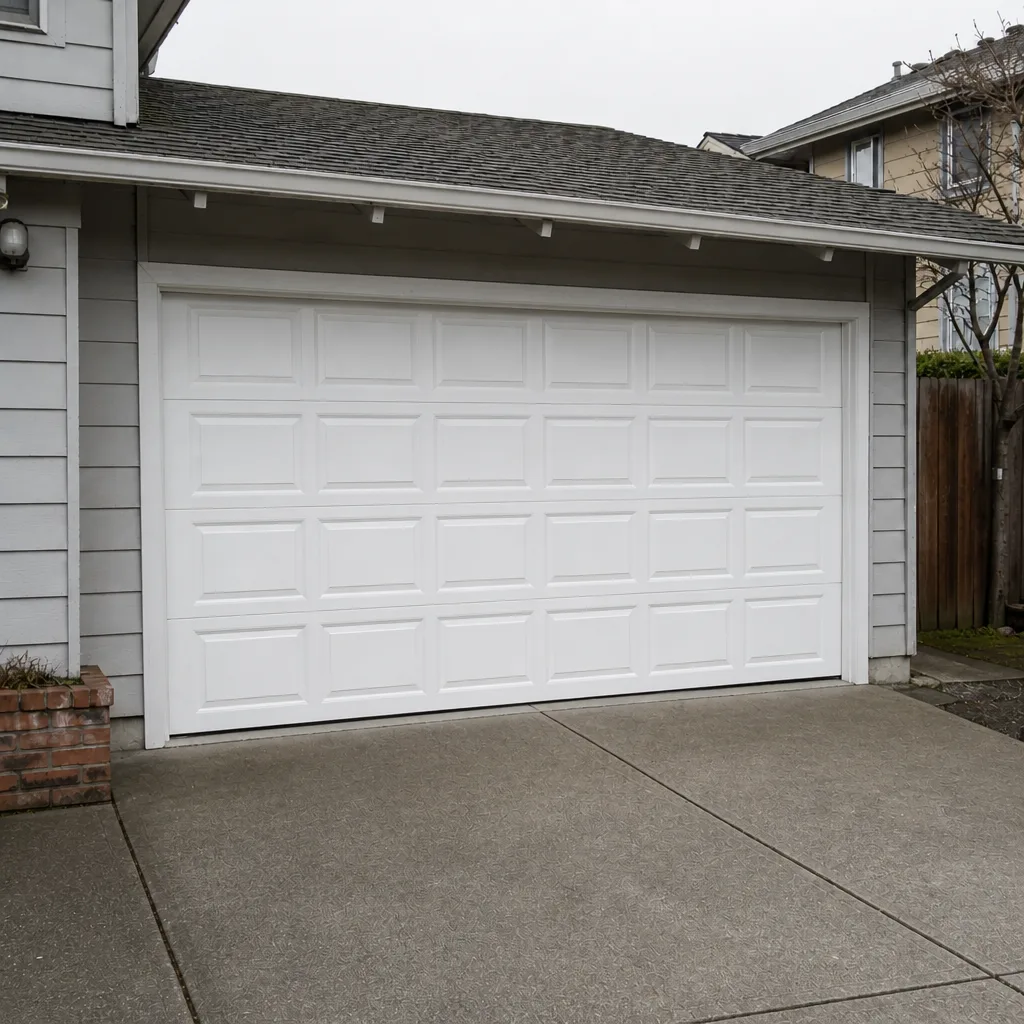 After
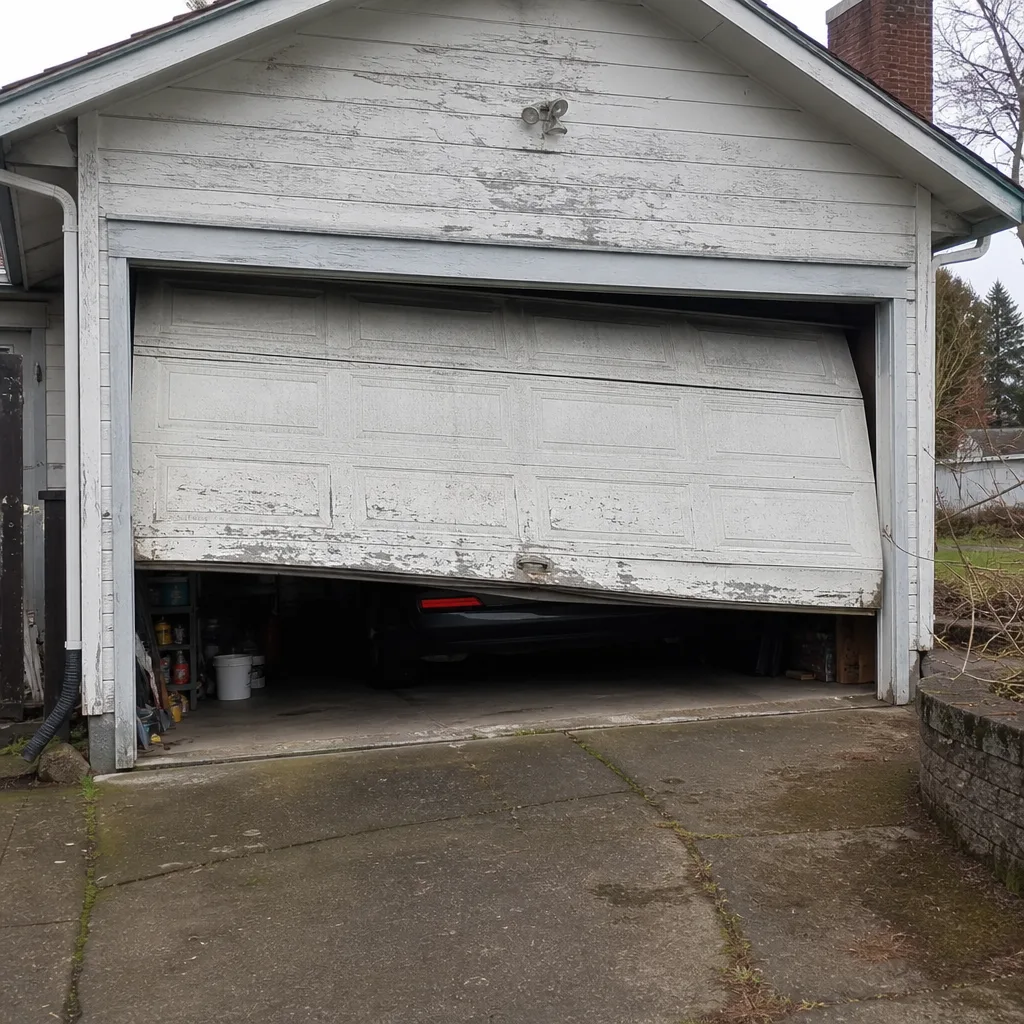 Before
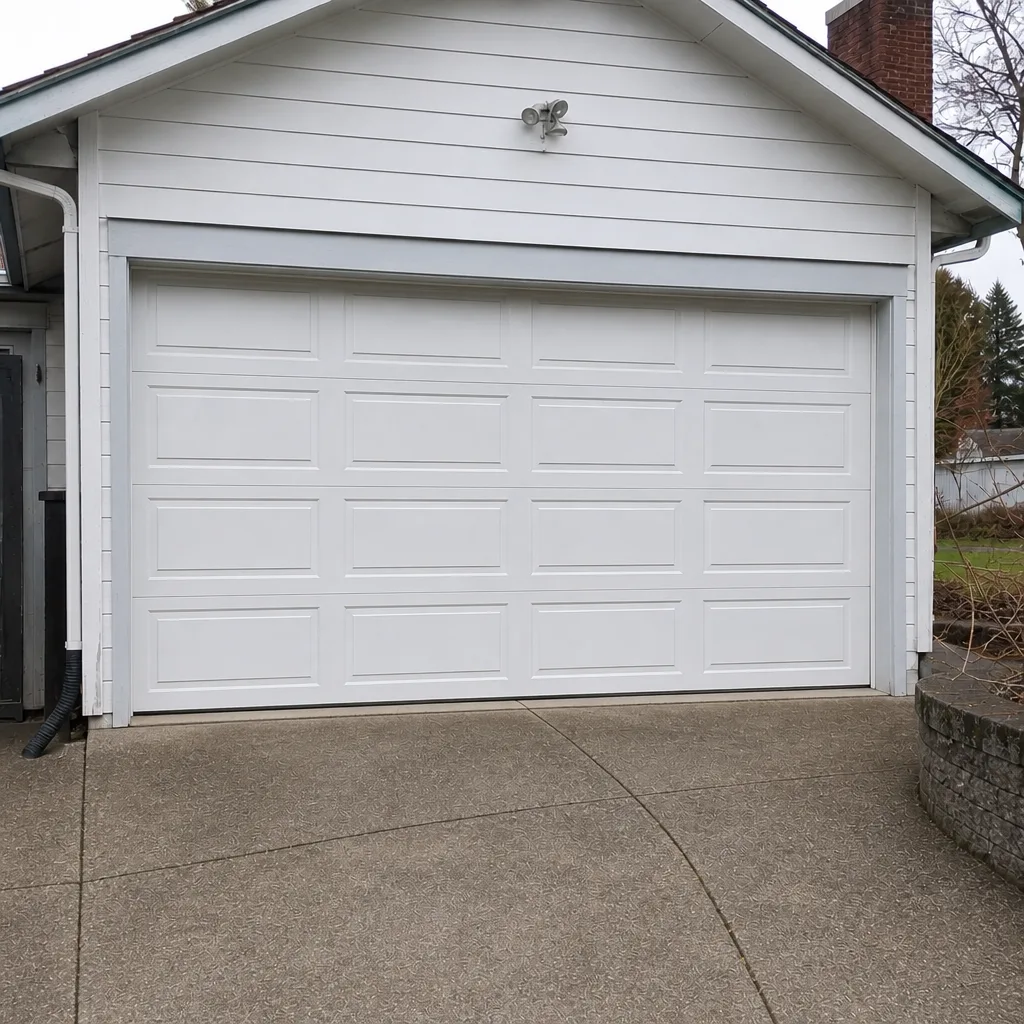 After
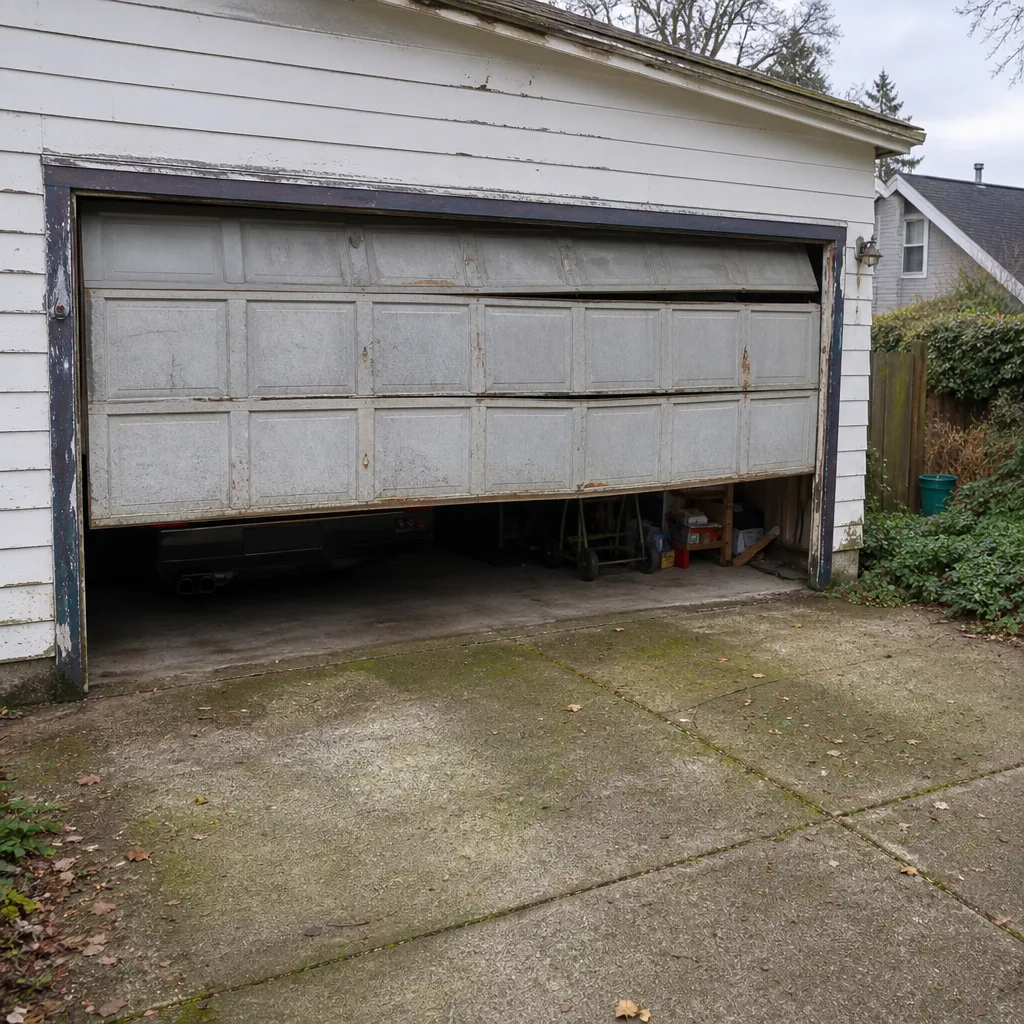 Before
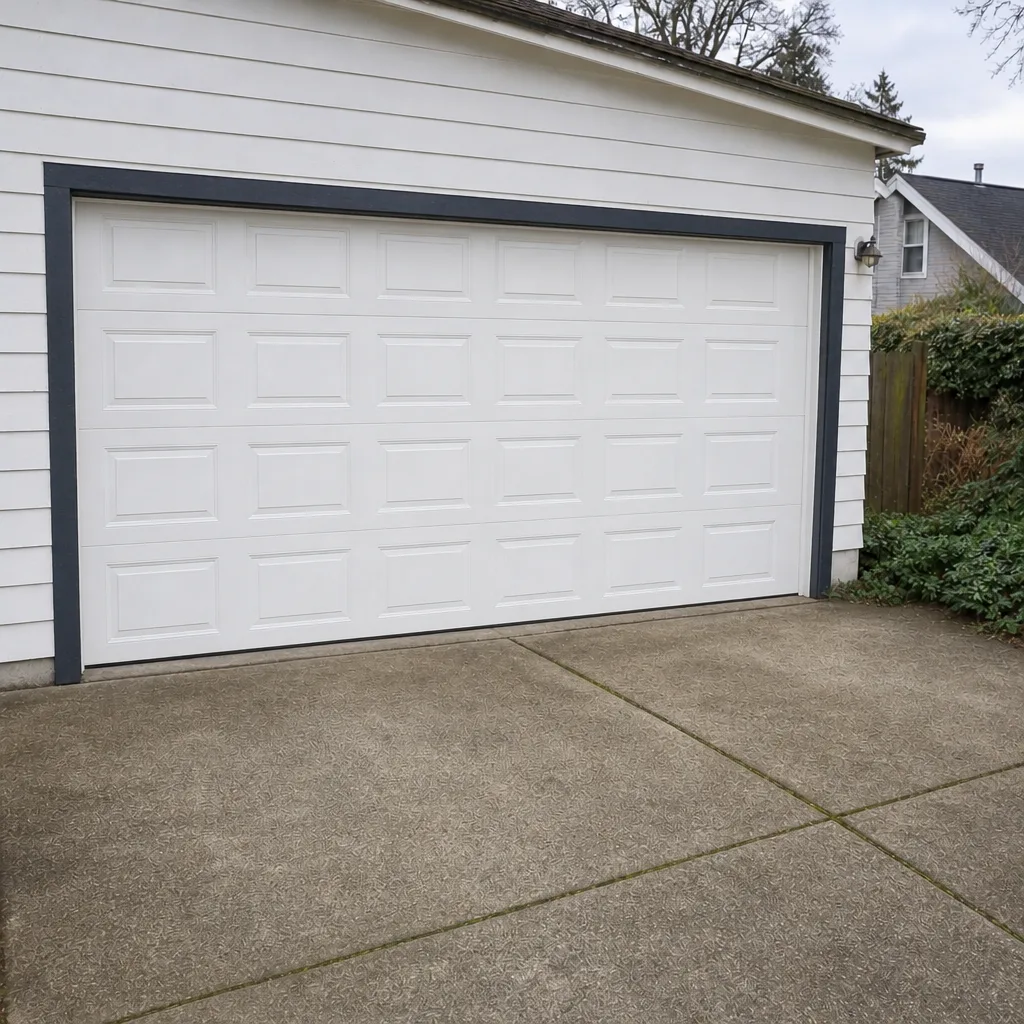 After
When to Call a Professional
Some garage door work is a straightforward swap and some of it needs a trained eye before anyone touches the door. The springs, cables, and the door’s balance are the parts where a mistake causes real injury, and the structural details around the opening are where a mistake shows up at resale. If your door is binding, the tracks look out of square, the header looks sagged, or you’re considering a change to the opening, that’s the point to bring in a professional who can tell you what’s actually going on. Shoreline Garage Door Service offers free estimates in Portland, and we’ll look at the opening and the structure before telling you what the job involves. Call (866) 942-7741. We answer 24/7. Fast dispatch from 7am to 7pm, Sunday through Friday.
Frequently Asked Questions
In most cases, no. A like-for-like replacement of the same size and type of door into an unchanged opening with existing hardware typically doesn’t require a permit from the Portland Bureau of Development Services. You need a permit when the opening changes size, the header or framing is modified, a new opening is cut, or the work is part of a garage conversion or structural remodel. When in doubt, call BDS and describe your scope before you order a door.
A like-for-like replacement without a permit is usually fine and doesn’t cause problems at resale. The issue arises when structural work, such as a header modification or an opening change, was done without a permit. That shows up during the buyer’s inspection, and it can force remediation or a delay at closing. If you’re not sure whether the work you’re considering needs a permit, ask BDS first. It’s a phone call now versus a negotiation later.
Like-for-like means the new door has the same rough opening dimensions and the same type as the door being removed, and it mounts to the existing track, springs, and hardware without modifying the structure. If any of those change, the job no longer qualifies. The phrase matters because it’s the dividing line between a cosmetic replacement and a project that needs a permit and structural review.
Usually, yes. Most attached garages need a fire-rated door between the garage and the living space, often self-closing and self-latching. The overhead garage door that faces the driveway isn’t the one this applies to; it’s the person door between the two spaces. Older Portland homes with living space added above or beside a garage are where inspectors flag this most often, so it’s worth checking before you list your home.
Oregon generally allows homeowners to pull permits for work on their own primary residence, with some limits around work the city treats as requiring a licensed contractor. Pulling it yourself means handling the application, the plans, the inspection scheduling, and any corrections. Having a contractor pull it means the coordination is part of the job. For a simple replacement, none of this applies. For a job that touches the header, it’s a real time commitment either way.
A structural review is triggered when the work changes the load path or involves header sizing under the Oregon Residential Specialty Code. That means widening or raising the opening, sistering or replacing the header, or modifying a load-bearing wall that includes the garage opening. A same-size replacement into an unchanged opening with the existing hardware stays outside the structural review. If the door goes into a wall that’s being changed, the review applies.
The Bottom Line
Most garage door replacements in Portland don’t need a permit, and the exceptions are specific: opening changes, header modifications, new openings, conversions, and remodel work around the door. “Like-for-like” is the deciding phrase, and it’s about the opening, not the door. The fire-rated door between an attached garage and the living space is a separate code point that older Portland homes should check before selling. If you’re unsure where your project lands, call the Bureau of Development Services and describe the scope. If you’d like someone to look at the opening and the structure first, Shoreline Garage Door Service offers free estimates, and the price you agree on in the written estimate is the price. Call (866) 942-7741. We answer 24/7. Fast dispatch from 7am to 7pm, Sunday through Friday.
Written by the team at Shoreline Garage Door Service, serving Portland since 2016.